Blog Archive

Powered by Blogger.

Contemporary style home -1956 Sq. Ft.

3456 Square Feet (321 Square Meter)Luxury Villa 2D elevation design by Green Architects, Kozhikode,Kerala.
Luxury Villa 2D elevation - 3456 Sq. Ft. (321 Sq.M.) (284 Square Yards) - April 2012
Facilities

Total Area : 3456 Sq. Ft. ( with out porch area porch 150 Sq. Ft.)

Ground Floor Plan : 2356 Sq. Ft.


  • Verandah

  • 2-Bed Room ,1- Attach Toilet

  • 1-Common Bath

  • Porch

  • Dining

  • Prayer Area

  • Living, + Sky Light Area

  • Kitchen

  • Smoke Kitchen


First Floor Plan :1070 Sq. Ft.

  • 2-Bed Room Attach

  • Study Area

  • Up Sitting

  • 3 Small Balcony


For More information about this house, contact (House design in Kozhikode)
Green Architects
3D STUDIO
kairali complex kallachi
Nadapuram , vadakara.
Kozhikode,Kerala
mob: +91 9846966543
Email:vayaneri@gmail.com
Designer:Sudheesh Vayaneri
Designer Sudheesh Vayaneri

Superb home design: Contemporary modern style

2500 Square Feet (232 Square Meter) (278 Square Yards) 4 bedroom 2 storey house design by Green Architects, Kozhikode,Kerala.
Sq.Ft. Details
Ground Floor : 1800 Sq.Ft.
First Floor : 700 Sq.Ft.
Total Area : 2500 Sq.Ft.
2500 square feet, double floor, 4 bedroom home design
Facilities ground floor


  • Porch

  • Sit Out

  • Reception

  • Dining

  • 2 Bed Room one Attached

  • 1 common toilet

  • Pantry

  • Kitchen

  • Work Area

  • Common Bathroom


Facilities First floor

  • 2bedroom attach toilet

  • Hall

  • Balcony

  • Open terrace


For More information about this house, contact (House design in Kozhikode)
GREEN Arch - Architects & Engineers
3D STUDIO
kairali complex kallachi
Nadapuram , vadakara.
Kozhikode,Kerala
mob: +91 9846966543
Email:vayaneri@gmail.com
Designer:Sudheesh Vayaneri
Designer Sudheesh Vayaneri

Modern mix sloping roof home design - 2650 sq.feet

2400 Square Feet (223 Square Meter) (267 Square Yards) beautiful sloping roof kerala home design by Green Architects, Kozhikode,Kerala.

sloping roof house design

Sq.Ft. Details
Ground Floor : 1300 Sq.Ft.
First Floor : 1100 Sq.Ft.
Total Area : 2400 Sq.Ft.

Facilities ground floor


  • Porch

  • Sit Out

  • Reception

  • Dining

  • 2 Bed Room Attached

  • 1 common toilet

  • Pantry

  • Kitchen

  • Work Area

  • Common Bathroom


Facilities First floor

  • 2 bedroom attach toilet

  • Hall

  • Balcony

  • Open terrace


For More information about this house, contact (House design in Kozhikode)
GREEN Arch - Architects & Engineers
3D STUDIO
kairali complex kallachi
Nadapuram , vadakara.
Kozhikode,Kerala
mob: +91 9846966543
Email:vayaneri@gmail.com
Designer:Sudheesh Vayaneri
Designer Sudheesh Vayaneri

2950 sq ft. 4 bedroom house design

2750 Square Feet (255 Square Meter) (305 Square Yards) 4 bedroom home design by Green Architects, Kozhikode,Kerala.
Sq.Ft. Details
Ground Floor : 1800 Sq.Ft.
First Floor : 950 Sq.Ft.
Total Area : 2750 Sq.Ft.
2750 square feet, 4 bhk home elevation design
Facilities ground floor


  • Porch

  • Sit Out

  • Reception

  • Dining

  • 2 Bed Room Attached

  • 1 common toilet

  • pantry

  • Kitchen

  • Work Area

  • Common Bathroom

  • Prayer


Facilities First floor

  • 2bedroom attach toilet

  • Hall study area ,iron area

  • Balcony

  • Open terrace


For More information about this house, contact (House design in Kozhikode)
GREEN Arch - Architects & Engineers
3D STUDIO
kairali complex kallachi
Nadapuram , vadakara.
Kozhikode,Kerala
mob: +91 9846966543
Email:vayaneri@gmail.com
Designer:Sudheesh Vayaneri
Designer Sudheesh Vayaneri

1900 sq. feet modern contemporary mix home design

2650 Square Feet (246 Square Meter) (294 Square Yards) Modern mix sloping roof home design house design by Green Architects, Kozhikode,Kerala.

Modern mix sloping roof house

Sq.Ft. Details
Ground Floor : 1600 Sq.Ft.
First Floor : 1050 Sq.Ft.
Total Area : 2650 Sq.Ft.

Facilities ground floor


  • Porch

  • Sit Out

  • Reception

  • Dining

  • 2 Bed Room Attached

  • 1 common toilet

  • Pantry

  • Kitchen

  • Work Area

  • Common Bathroom


Facilities First floor

  • 2bedroom attach toilet

  • Hall

  • Balcony

  • Open terrace


For More information about this house, contact (House design in Kozhikode)
GREEN Arch - Architects & Engineers
3D STUDIO
kairali complex kallachi
Nadapuram , vadakara.
Kozhikode,Kerala
mob: +91 9846966543
Email:vayaneri@gmail.com
Designer:Sudheesh Vayaneri
Designer Sudheesh Vayaneri

3 bedroom single floor home design

2950 Square Feet (274 Square Meter) (328 Square Yards) 4 bedroom new style house design by Green Architects, Kozhikode,Kerala.
Sq.Ft. Details
Ground Floor : 1850 Sq.Ft.
First Floor : 1050 Sq.Ft.
Total Area : 2950 Sq.Ft.
2950 square feet, 4 bhk flat roof home design
Facilities ground floor


  • Porch

  • Sit Out

  • Reception

  • Dining

  • Family sitting

  • Court yard

  • 2 Bed Room one Attached

  • 1 common toilet

  • Pantry

  • Kitchen

  • Work Area


side view of 2950 square feet, 4 bhk flat roof home design
Facilities First floor

  • 2 bedroom attach toilet

  • Court yard

  • Upper sitting

  • Balcony

  • Open terrace


For More information about this house, contact (House design in Kozhikode)
GREEN Arch - Architects & Engineers
3D STUDIO
kairali complex kallachi
Nadapuram , vadakara.
Kozhikode,Kerala
mob: +91 9846966543
Email:vayaneri@gmail.com
Designer:Sudheesh Vayaneri
Designer Sudheesh Vayaneri

Kitchen cabinet colour trends

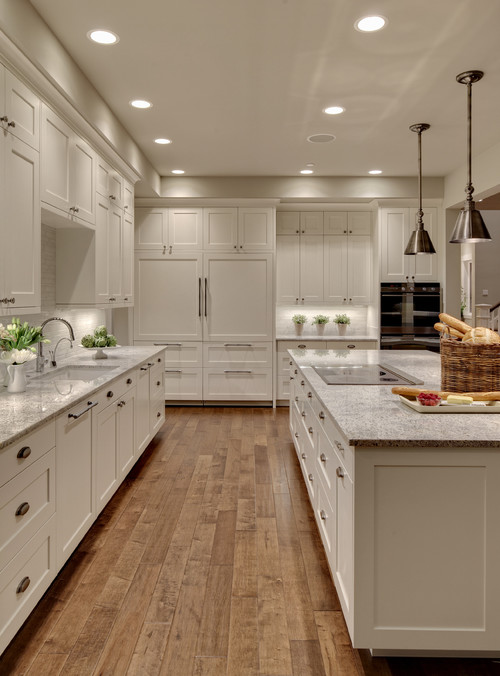
My choice for kitchen cabinets has always been white because I just don't like living with dark colours or too much wood grain. I liked white before it became popular; I fought the natural oak trend when we built our home in the mid 80's and now that  dark stained cabinets seem to be the going trend where I live, I continue to love white.

Just how popular are white cabinets?

  I decided to conduct a very unscientific poll using the kitchen section of Houzz.   I looked at the first 50 pictures of long views of kitchens  sorted by most popular today and here is what I found out:  Of the 50.....


8% were  natural wood or stained wood

 There was a mix of  stains...


....from this very dark espresso like colour ...


.... to a mid value cherry....

Christian Gladu Design

.....to natural wood .


 14% were painted colours other than white/cream  


Most of the cabinet  were lighter colours so this black  kitchen stood out. I think it works in dark because it is open to a much larger space and there is a liberal use of light creams and white. Working with dark cabinets has to be a balancing act or you end up with a cave.



Yellow was perhaps the most  unusual colour choice   of the fifty surveyed kitchens and you would really have to love yellow to live in this kitchen. 


 You can never go wrong with a soft colour for kitchen cabinets.  This creamy green is light enough to open up the space, but you can still define it as a colour.  I think it was a good solution in this Craftsman style house where the traditional finish would have been stained wood.

JLF & Associates, Inc.


Who would ever think of a grayed lavender as a cabinet colour, but it really works in this atrium kitchen. The wood tone in the medium stained island  is repeated in several places throughout the space to create visual harmony. Grays with purple undertones actually work really well with mid toned woods, but it not a colour everyone likes. 

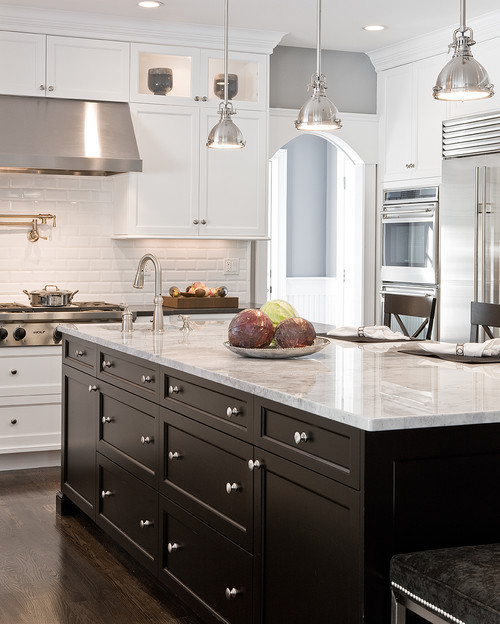
22% were white/cream with dark islands
 
Kitchen And Bath Venegas and Company

I think the darker island concept with white kitchens works really well  to add drama to a space. This  dark colour also grounds the room and integrates well with a darker hardwood floor.    Oh, to have all those drawers!
 Great Spaces!


Of the darker islands, the most prevalent colour was a deep stained brown.

 
2 % were white with a lighter coloured island 


 I think the soft blue/green works great with the wood tones in this very Mediterranean  styled kitchen.

54 % were white or off white
  


 Of the kitchens I showed did you notice what the most popular floor treatment was?


And there you have it.  What's your favourite cabinet finish?


Beautiful luxury villa design - 4525 Sq. Ft.

Shop blend office blend home
House Details
Ground floor -3 shop stair case area
First floor - office area
Second floor - 3 room attach toilte

For More information about this house, contact (House design in Kozhikode)
Green Architects
3D STUDIO
kairali complex kallachi
Nadapuram , vadakara.
Kozhikode,Kerala
mob: +91 9846966543
Email:vayaneri@gmail.com
Designer:Sudheesh Vayaneri
Designer Sudheesh Vayaneri

Creating calming environments

When I'm planning a redesign, I want to know how clients want their space to feel. Many people don't think about that aspect of space planning while others are quick to elaborate on the topic. Words like peaceful, restful, and tranquil are showing up more and more in decorating conversations. People want to escape from the frantic pace of life to a calm environment.

Remove "clutter" and visually open the space


There isn't one "look" for a calm decor but there are guidelines/principles that can help you achieve a quieter environment in your own home.  

Minimalism and Zen come to mind immediately when you use the words serene and calm because  both aesthetics translate into living with less of everything- colour, objects, furniture, etc. It's about selected focus and getting rid of what is meaningless. Ask yourself what is absolutely essential and remove the rest.  It's liberating!  Rather than a gallery wall of art use one well chosen piece as the hallmark of the space. Rather than 8 pieces of furniture perhaps 4 will suffice. Put thought into what you want to display.


A clutter free home is usually achieved by having a place for everything and that means adequate behind the scenes storage. Of course filling up drawers and cabinets with junk defeats the purpose!  Purge to the core.


Limit palettes 


If you want a calm look you have to think about  colours that are soothing.  It won't be red or orange! White is at the top of the list, but if that is too stark, go for other  restrained colours like soft grays, ivories, soft beiges and neutrals that hint at lavender, green or blue. Consider painting walls and trim the same colour.  Then add accents that are softer colours like this beautiful green.

Accent judiciously 



Choose bursts of colour in smaller accessories like pillows or vases. Hang  one colourful artwork or stack objects on a tray.  Again less is more. Note how the light textured rug helps to soften the harder lines of the furniture.


Simplify window treatments or have bare windows



Keep it simple, consider textured glass inserts or translucent film  rather than draperies.  If you like the softness of fabrics go for very clean lines and soft colours. Natural fibers translate well in more minimalist decors.   Roller shades and matchstick blinds also work well for a clean feel.


Control pattern and layer texture


You can use pattern effectively in minimal spaces, but control the scale and loudness of it. Small scale and tone on tone work best.  Ramp up your use of texture to create visual interest, think quilted, knobby, woven, rough, smooth etc.

Open up the space 


Spaces are restful when your eye can find a place to rest . The more open spaces the more restful.  Think about unrestricted sight lines in a space. Don't block walkways or windows with furniture , leave enough space to provide ease of movement. Of course light coloured furniture helps your eye move over it. Your room doesn't have to be stark. Warm it up with light textured rugs or throws.

Choose furniture with clean lines 

Forget about ornamentation and frills. Don't go for overstuffed and large scale, but do go for comfort.   No decor should be uncomfortable to live in.


Use repetition

Repetition is a wonderful soother. Consider repeating the same shape or colour  to move the eye along.  



The repetition of colour and the shape in the  white chairs moves your eye along and helps with the competition of the black chair and vessel.  Natural elements are always attractive and calming especially when paired with vertical objects. I love the way the chair and flower act like an exclamation point.


Here your eye is drawn along the tea lights and flowers to the sparsely displayed art work. The repetition in the light fixture over the peninsula and in the mill work all helps the eye to wander calmly. 

Nature and repetition together creates a stunning shower.


Select  uniform wood finishes


 The use of similar wood tones pull this room together visually.  You eye moves easily from piece to piece and the lighter colour palette is soothing and doesn't take away from the wood. 

Use natural elements


 Plants, twigs, stones, pebbles, water, reference the calmness of  nature cycles. Use them well.

Include circular shapes
Nothing is more calming than spheres or circles. Think of several places you can add them to your decor.  A round table encourages the eye to mover around a space, round mirrors are calming  when well placed.  People often forget that mirrors can reflect aspects of decor that are not complementary to ones focus.Open vessels/bowls are soft and flowing.  Look back through the images to see how they have been used in various decors.

3 storey flat roof home design

3900 Square Feet (362 Square Meter) (433 Square Yards) 4 bedroom luxury home design by Green Arch, Kozhikode,Kerala.

4 bedroom luxury house

Sq.Ft. Details
Ground Floor : 2200 Sq.Ft.
First Floor : 1700 Sq.Ft.
Total Area : 3900 Sq.Ft.

Facilities in this house

Facilities in Ground Floor

  • Porch

  • Sit Out

  • Reception

  • skylight area

  • Dining

  • 2 Bed Room Attached

  • 1 servant room

  • 1 common toilet

  • Pantry

  • Kitchen

  • Store room

  • Work Area


Facilities in First Floor

  • 2 bedroom attach toilet

  • Home theater room

  • Hall

  • Balcony

  • Open terrace


For more information about this luxury house, contact (House design in Kozhikode)
GREEN Arch - Architects & Engineers
3D STUDIO
Kairali Complex Kallachi
Nadapuram, Vadakara.
Kozhikode,Kerala
mob: +91 9846966543, 9946667200
Email:vayaneri@gmail.com
Designer:Sudheesh Vayaneri
Designer Sudheesh Vayaneri

10 Iconic furniture designs


Continuing on from my previous post, I'm exploring some of the iconic furniture styles that were designed mid century and still are sought for  contemporary decor. Here are 10 of my favourites.


Eero Saarinen Womb Chair

Lake District Residence

 The beautiful Womb Chair, designed by Eero Saarinen for  Florence Knoll in 1948, is  available in many vivid colours. This green is perfect with the pale floors and gray walls. 



The Eames Molded Plywood Chair

Amoroso Design modern living room
 Amoroso Design

Time  Magazine called The Eames Molded Plywood Chair "the best design of the 20th century" and it continues to be a staple into the 21 century. It was designed by Charles and Ray Eames in 1946 for Herman Miller. 


Arne Jacobsen Series 7 Chair 

|| C O B U R N - A R C H I T E C T U R E || contemporary dining room

 Arne Jacobsen designed this chair in  1955. The curves  move your eyes in a restful rhythm and there is such softness to the overall look. I love the colour of these  particular chairs and the shape has always appealed to me.


Arne Jacobsen Egg Chair

Vintage Furniture modern bedroom

Arne Jacobsen designed the egg chair in 1958 for the Radisson Royal Hotel. I visited Prague this past summer and this was the style of chair in one of the lounges.  They are super comfortable.


 George Nelson  Platform Bench 
 
pearl district loft - entry modern entry

The  George Nelson Platform Bench manufactured by Herman Miller

You see the George Nelson Platform Bench quite frequently in trade magazines .  It is very versatile and works equally well as a coffee table or a bench.  Place it in a hallway, at the end of your bed, in an entrance where space is at a premium.  or in a living room. 


                                                      Florence Knoll  Lounge Settee

European Salon traditional entry
 Lucy Interior Design

This beautiful,  white Florence Knoll  Lounge Settee fits perfectly in this tiny space. The straight lines, tubted back and seat provide all t he detail that is needed to see why this is a  highly popular design in the 21 century.   


Isamu Noguchi Coffee Table 
 
source

  Isamu Noguchi tables are widely available and relatively affordable. They were in constant production from 1947 until 1973, and then returned to production in 1984, and  are still available.  Because of its rounded triangular shape it works well with one edge parallel to a sofa and the the other two edges facing two chairs on angles.  I have also seen it used to great effect with a sectional sofa and a chair arrangement. 

Wegner Wishbone Chair

Design Public, Dwell Studio


Have you ever seen The Wishbone Chair in anyone's home?  It is i probably the most popular Hans J. Wegner chair because its rounded style fits with so many other different styles of  furniture. .  This  designer  began his career as a cabinetmaker and then spent time as a furniture designer with  Arne Jacobsen's architectural practice. The Nelson Pendant light is another iconic mid century design. 

Nelson Bubble Light 
Kitchen design contemporary kitchen
Urban Homes


The first Nelson Bubble Light was designed by George Nelson in 1947.  They are hanging shades comprised of sculptural wire skeletons covered in translucent plastic. There are a variety of forms including: the Propeller, the Cigar, the Crisscross, the Ball, the Saucer, the Apple, the Pear, and the Lantern which are still in production today.

.Cherner Armchair  Side Chair

Dining Room modern dining room
Rachel Reider Interiors


Norman  Cherner designed this beautifully curved chair in 1958 and it went out of production in the 70'd. His sons started producing them again in 1999. 


Do you have a favourite?

 
Related Posts Plugin for WordPress, Blogger...